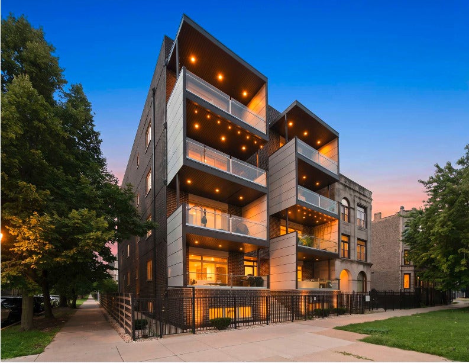
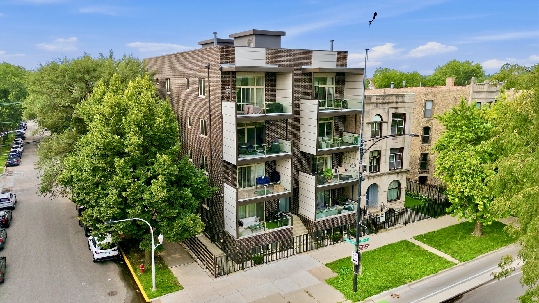
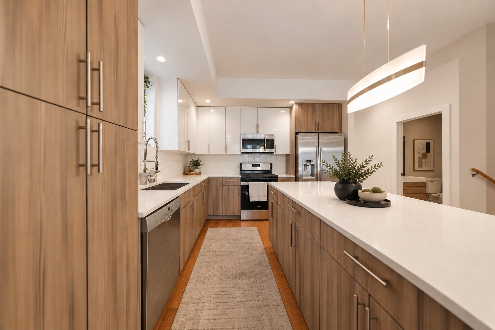
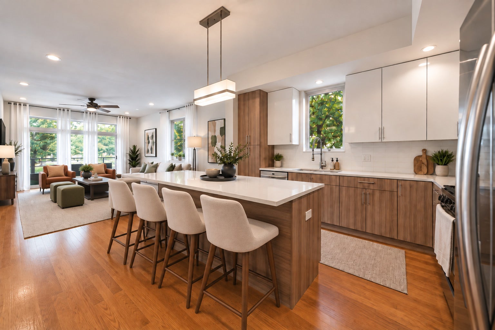
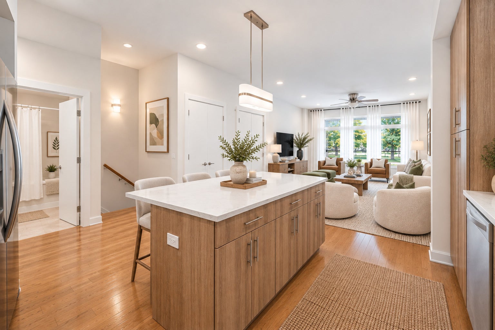
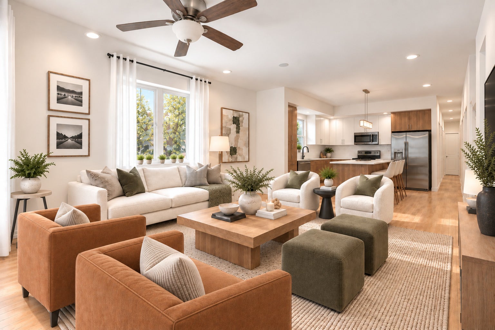
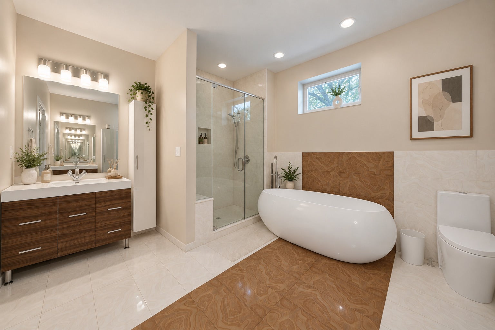
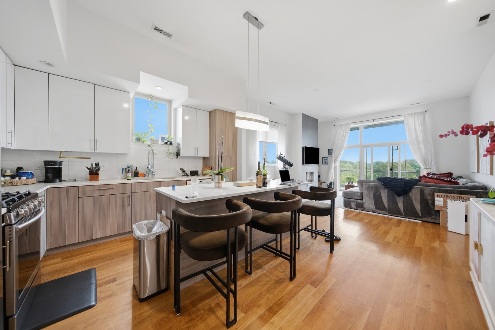
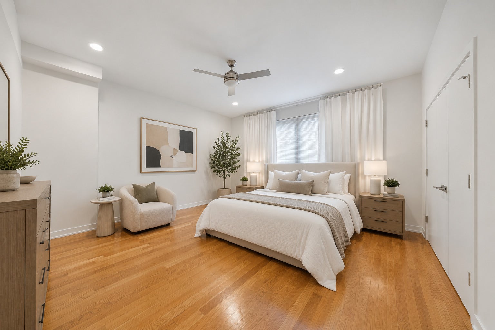
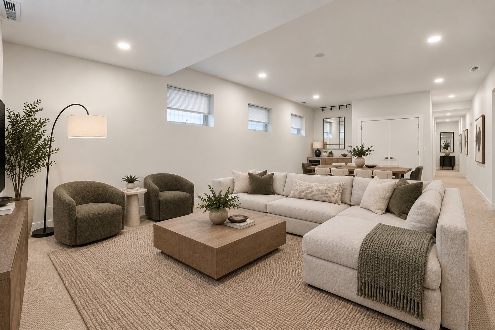
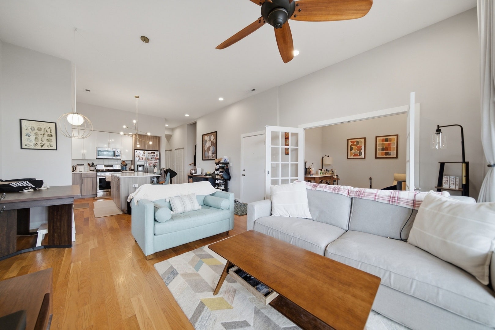
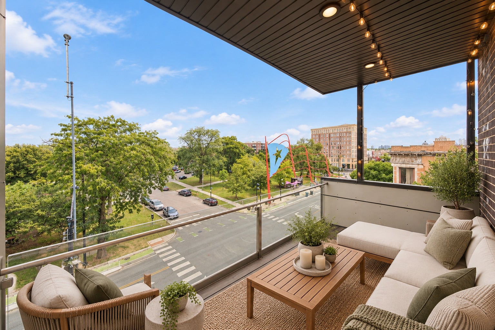
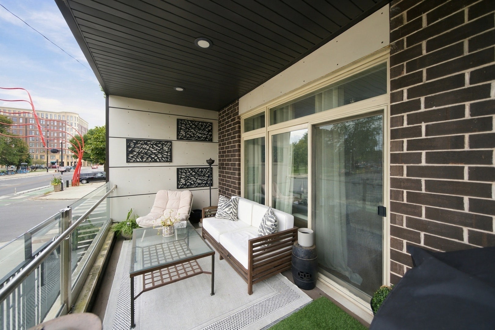
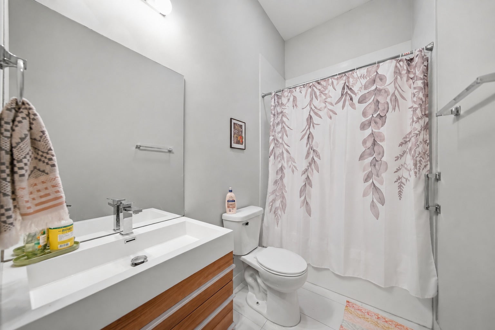
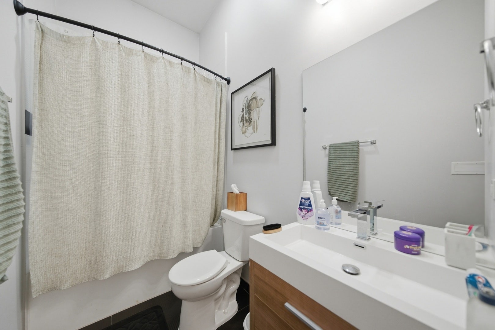
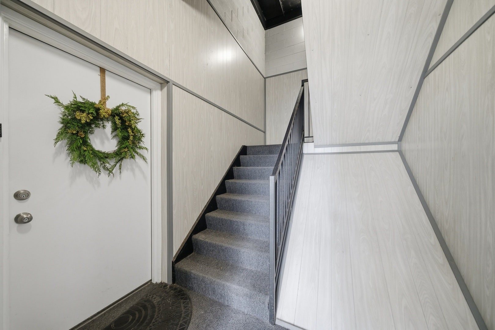
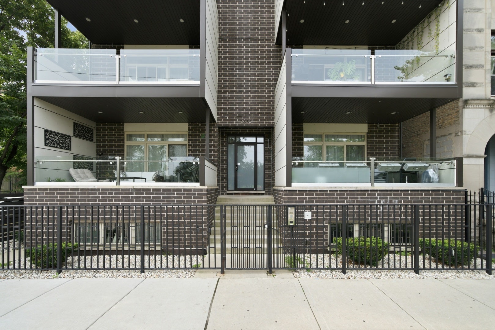
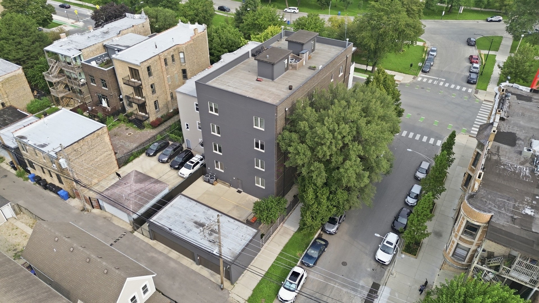
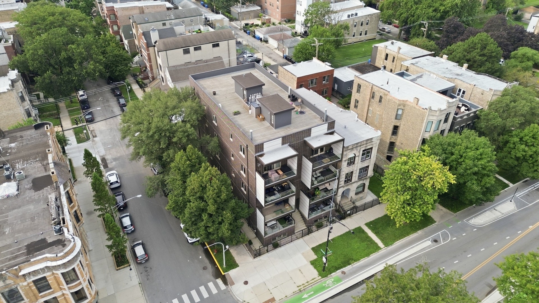
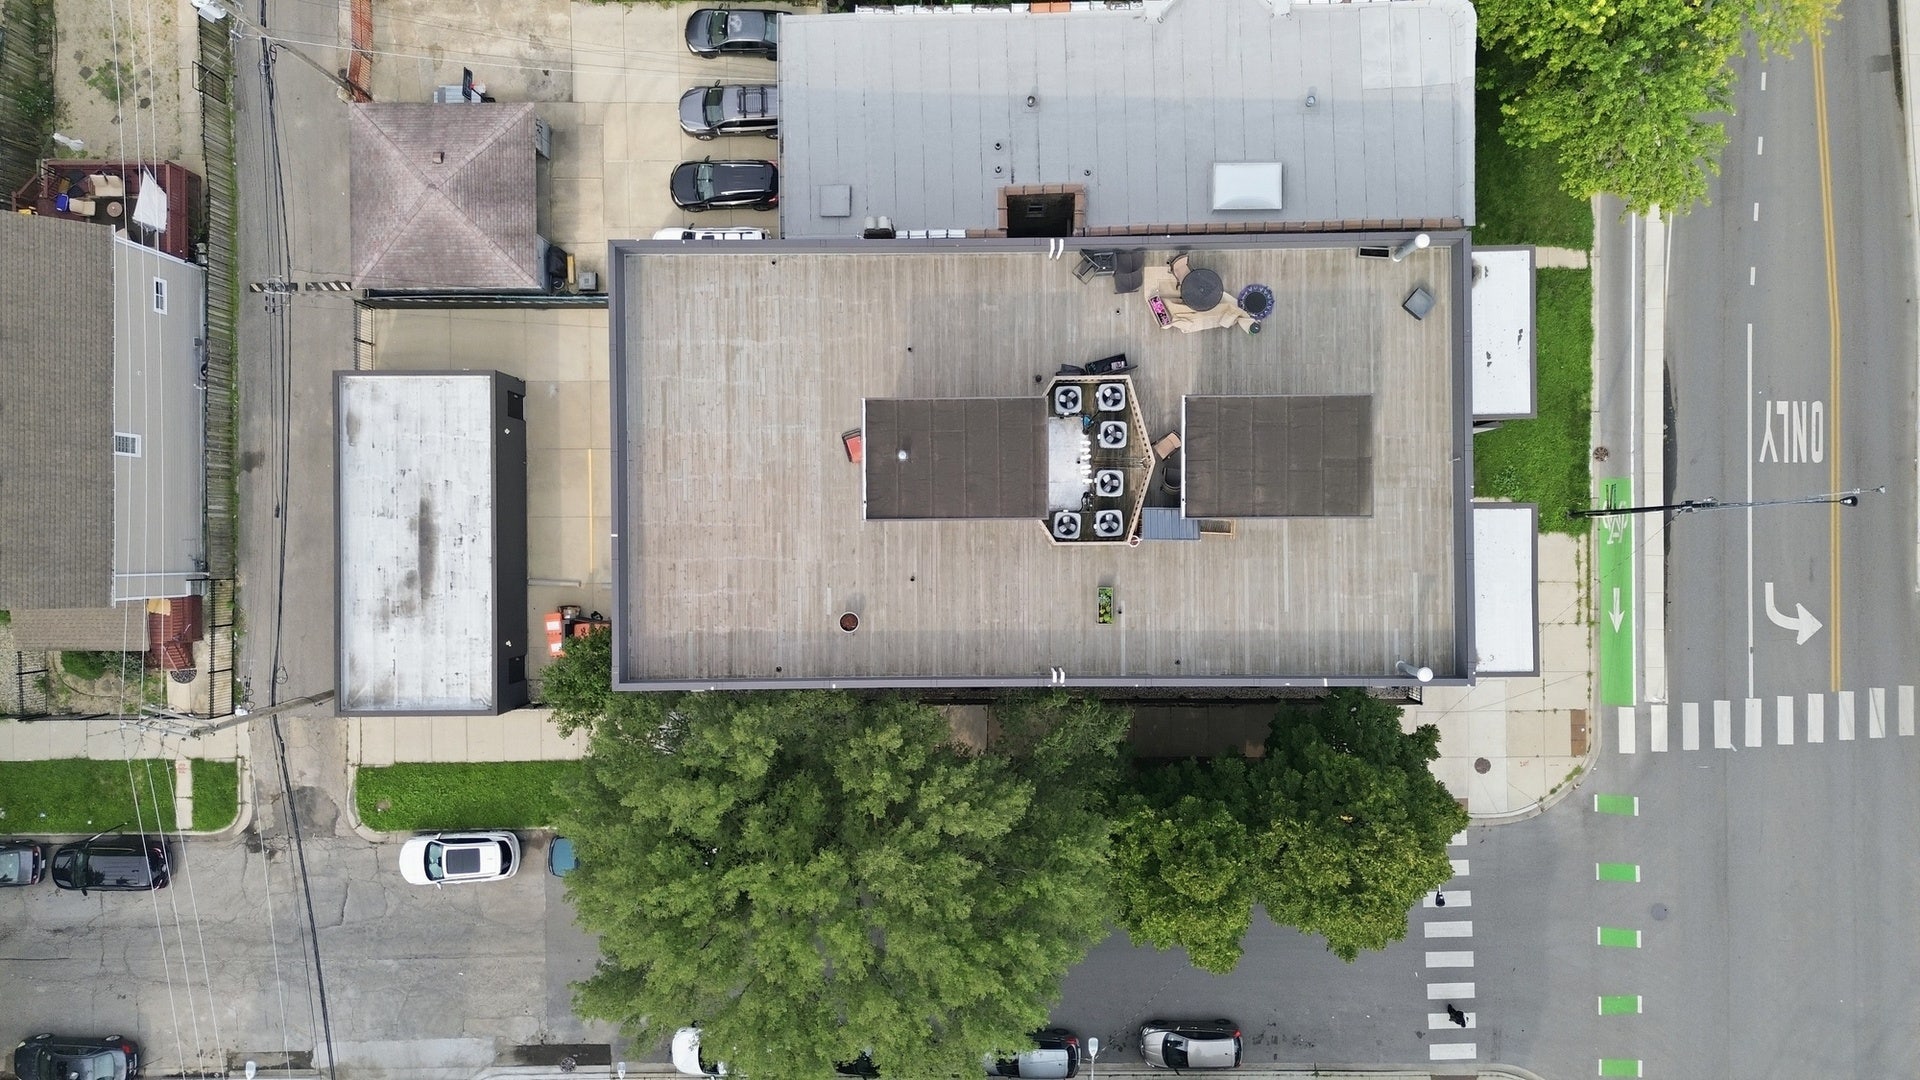
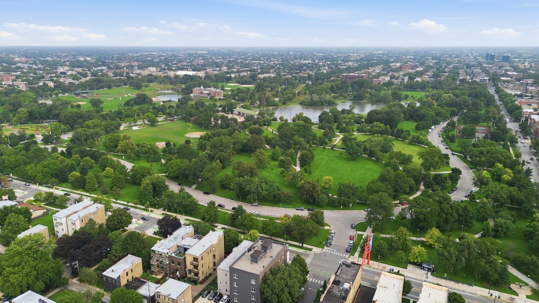
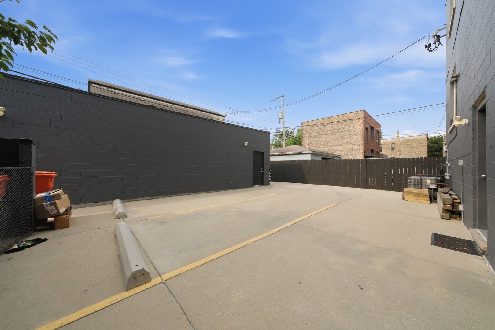
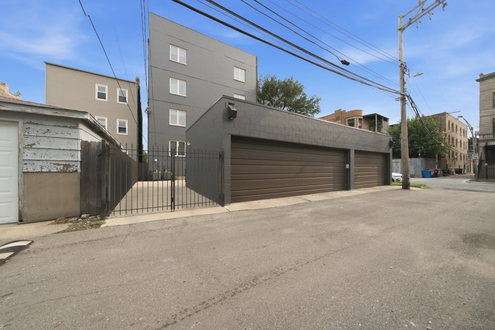
Exceptional boutique multifamily investment prominently positioned in Chicago's highly desirable East Humboldt Park neighborhood. Completed in 2016, this newer-construction property comprises eight luxury apartments, including six two-bedroom units and two expansive four-bedroom duplexes. All the units feature thoughtfully designed floor plans with spacious, open-concept living areas, abundant natural light, and private balconies overlooking Humboldt Park. The property also features eight on-site parking spaces, including five indoor and three exterior spaces. Each apartment features high-end interior finishes, including custom kitchens with quartz countertops, oversized islands, stainless steel appliances, custom cabinetry, spacious primary suites, designer bathrooms with oversized glass-enclosed showers, in-unit laundry, gas fireplaces, and individually controlled HVAC systems. Surrounded by a growing collection of restaurants, cafes, breweries, entertainment venues, and boutique retail throughout East Humboldt Park, Wicker Park, and Ukrainian Village.
| Listing Id: | 12770010 |
|---|---|
| List Price: | $4,100,000 |
| Property Type: | Commercial Sale |
| Property Type: | Multi Family 5+ |
| Status: | Active |
| Parking On Site: | No |
| Tax Annual Amount: | $23,388 |
| Lot Size Square Feet: | 7,228 |
| City: | Chicago |
| County Or Parish: | Cook |
| Postal Code: | 60622 |
| Year Built: | 2016 |
| Total # Units In Building: | 8 |
| Basement: | true |
| Basement: | Finished, Concrete, Rec/Family Area, Sleeping Area |
| Building Area Total: | 15950 |
| Construction Materials: | Brick, Block, Wood, Glass, Stone |
| Cooling: | Central Individual |
| Current Use: | Multi-Family |
| Directions: | West Division Street between California Avenue and Washtenaw Avenue, directly across from Humboldt Park. |
| Electric: | Circuit Breakers, Separate Meters |
| Foundation Details: | Concrete Perimeter |
| Frontage Type: | City Street, Alley Access |
| Fuel Expense: | 0 |
| Gross Income: | $332,400 |
| Gross Scheduled Income: | $332,400 |
| Insurance Expense: | $6,593 |
| Lease Term: | 12 Months |
| Lot Size Acres: | 0.16 |
| Lot Size Dimensions: | 52x139 |
| Maintenance Expense: | $5,600 |
| Manager Expense: | $16,620 |
| MLS Area Major: | Chi - West Town |
| Approximate Age: | 7-15 Years |
| Agent Owned/Interest (Y/N): | No |
| Built Before 1978 (Y/N): | No |
| Building Unit Info: | No Units Furnished, Penthouse, Security System, Smoke/Alarm Detector |
| Conversion (Y/N): | N |
| Deconversion (Y/N): | N |
| # Of Dryers: | 8 |
| # Of Disposals: | 8 |
| # Of Dishwashers: | 8 |
| Electric Expense Source: | Actual |
| Known Encumbrances: | None Known |
| Expense Year: | 2025 |
| Total Annual Expense Source: | Owner Projection |
| Fire Protection: | Fire Extinguisher/s, Smoke or Fire Protectors, Carbon Monoxide Detector(s) |
| Fuel Expense Source: | Actual |
| Gross Rent Multiplier: | 12.3 |
| Heat/Ventilation: | Forced Air, Gas, Separate Per Unit, Individual Furnaces |
| Information: | List Broker Must Accompany, 48-Hr Notice Required, Leases Avaliable, Profit & Loss Avalia, Standard |
| Insurance Expense Source: | Actual |
| Janitor Expense: | 0 |
| Last Lease Expiration (Date): | 2027-05-30T05:00:00 |
| Location: | Park Adjacent, Public Transport Avail, Free Standing/Urban, In City Limits |
| List Price Per Sf: | 257.05 |
| Manager Expense Source: | BP |
| Market Code: | Active |
| Misc Inside: | Inside Corridor/s, Storage Inside |
| Misc Outside: | Balcony/ies, Enclosed Porch, Security Gate, Security System, Sun Deck |
| Owners Assoc (Y/N): | No |
| Other Expense Source: | Broker Projection |
| Operating Expense Includes: | Gardener, Insurance, Maintenance, Maintenance Grounds, Manager, Other, Professional Management, Snow Removal, Trash, Utilities, Water/Sewer, Electricity, Real Estate Tax, Telephone |
| Ownership Type: | Individual |
| Indoor Parking: | 1-5 Spaces |
| Outdoor Parking: | 1-5 Spaces |
| # Of Refrigs: | 8 |
| # Of Ranges: | 8 |
| Roof Structure: | Flat |
| Repairs Decor Expense Source: | Broker Projection |
| Trash Expense Source: | Actual |
| Total Monthly Income: | 27700 |
| Tenancy Type: | Leases |
| Type Multi Family: | Flats |
| Update Date: | 2026-10-01T05:05:30 |
| Unincorporated (Y/N): | No |
| # Of Window/Ac: | 0 |
| Washer/Dryer Lsd (Y/N): | No |
| # Of Washers: | 8 |
| Water Expense Source: | Broker Projection |
| Net Operating Income: | $250,775 |
| Operating Expense: | $65,004 |
| Original List Price: | $4,100,000 |
| Other Expense: | $7,923 |
| Parcel Number: | 16013030070000 |
| Possession: | Closing |
| Possible Use: | Multi-Family |
| Roof: | Membrane |
| Sewer: | Public Sewer |
| State Or Province: | IL |
| Stories: | 4 |
| Tax Year: | 2025 |
| Tenant Pays: | Air Conditioning, Electricity, Heat, Hot Water |
| Township: | West Chicago |
| Trash Expense: | $1,680 |
| Utilities: | Cable Available, Fiber |
| Water Sewer Expense: | $3,200 |
| Water Source: | Municipal Water |
| Zoning: | MULTI |
| Actual Status: | Active |
| Lot Size Source: | County Records |
| Habitable Residence?: | Yes |
| Flood Zone: | No |
Listing Courtesy of: Essex 312, LLC

Listing Agent: Niko Apostal
773-516-0661
Mortgage Calculator
The data relating to real estate for sale on this website comes in part from the Broker Reciprocity program of Midwest Real Estate Data LLC. Real Estate listings held by brokerage firms other than Azon Mesina - Residential are marked with the Broker Reciprocity logo or the Broker Reciprocity thumbnail logo (a little black house) and detailed information about them includes the names of the listing brokers. Some properties which appear for sale on this website may subsequently have sold and may no longer be available. The information being provided is for consumers' personal, non-commercial use and may not be used for any purpose other than to identify prospective properties consumers may be interested in purchasing.
NOTICE: Many homes contain recording devices, and buyers should be aware they may be recorded during a showing.
Copyright © 2026 Midwest Real Estate Data LLC
Information deemed reliable but not guaranteed.
Midwest Real Estate Data LLC data last updated on October 08, 2026 04:15 PM - CT

Based on information submitted to the MLS GRID as of October 08, 2026 04:15 PM - CT. All data is obtained from various sources and may not have been verified by broker or MLS GRID. Supplied Open House Information is subject to change without notice. All information should be independently reviewed and verified for accuracy. Properties may or may not be listed by the office/agent presenting the information. Properties displayed may be listed or sold by various participants in the MLS. Some listings have been excluded from this website.
IDX information is provided exclusively for consumers’ personal noncommercial use, that it may not be used for any purpose other than to identify prospective properties consumers may be interested in purchasing, that the data is deemed reliable but is not guaranteed by MLS GRID, and that the use of the MLS GRID Data may be subject to an end user license agreement prescribed by the Member Participant’s applicable MLS if any and as amended from time to time.
Property Last Updated: October 08, 2026 04:15 PM - CT
